The courtyard that was a corridor
A dark side-return behind a Victorian terrace: 6 m wide, 9 m long, north-facing, and used for storing bins. Now it is the room the house never had.
- Budget
- £14,200 inc. VAT
- On site
- 3 weeks, April–May 2024
- Size
- 54 m²
- Aspect
- North-facing
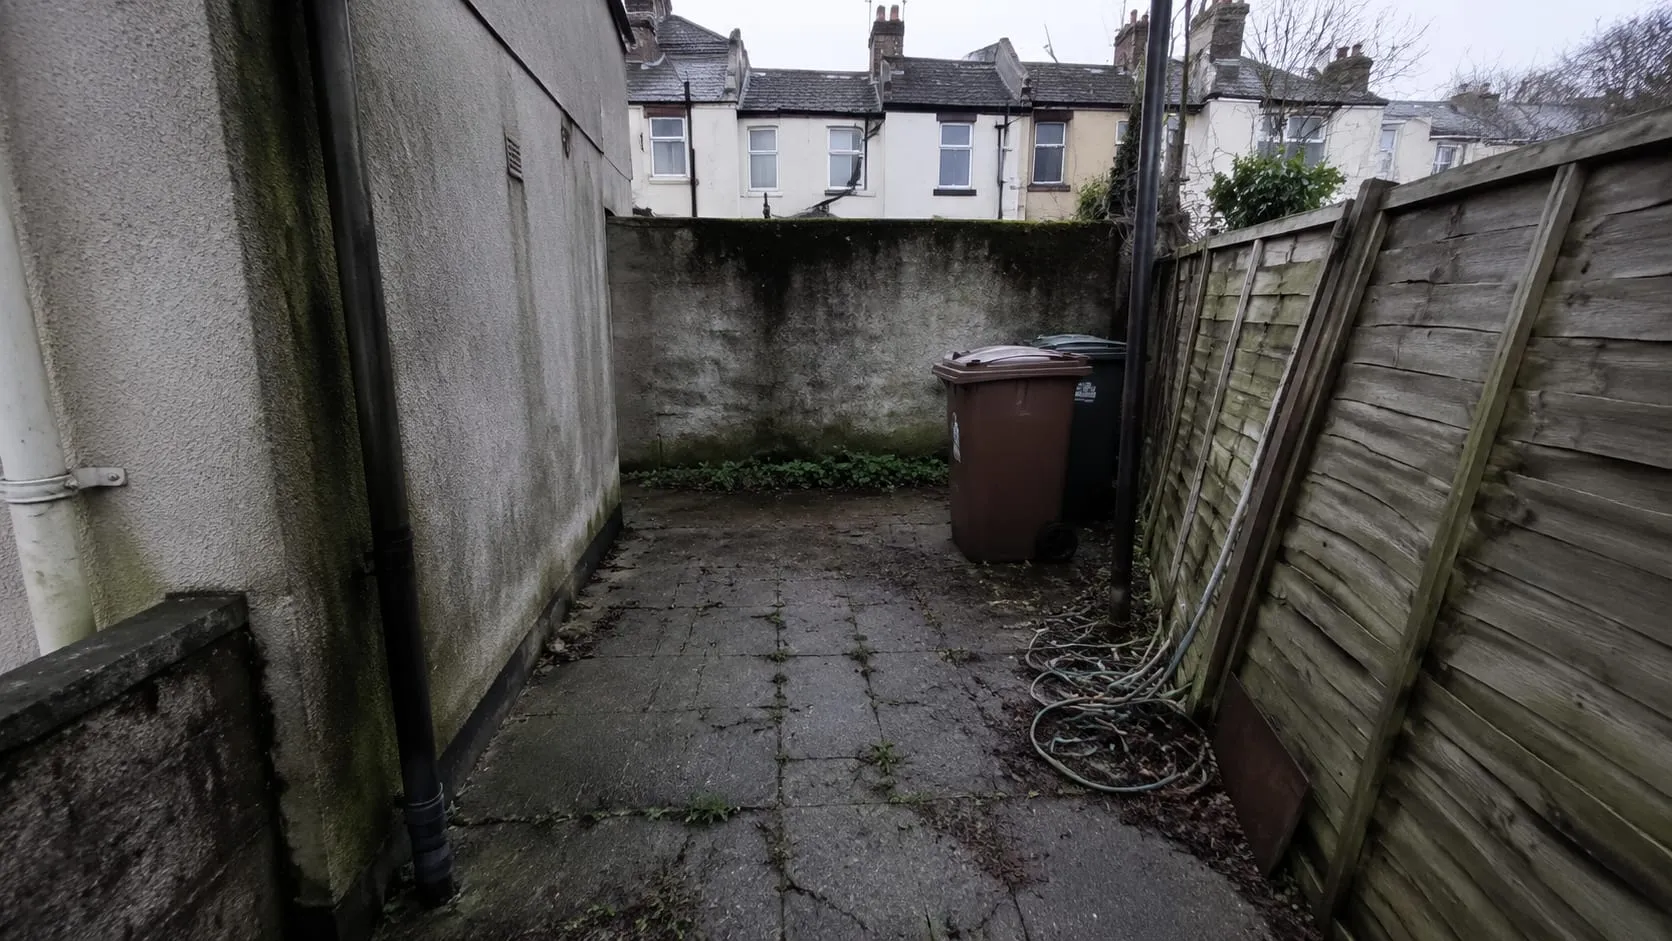
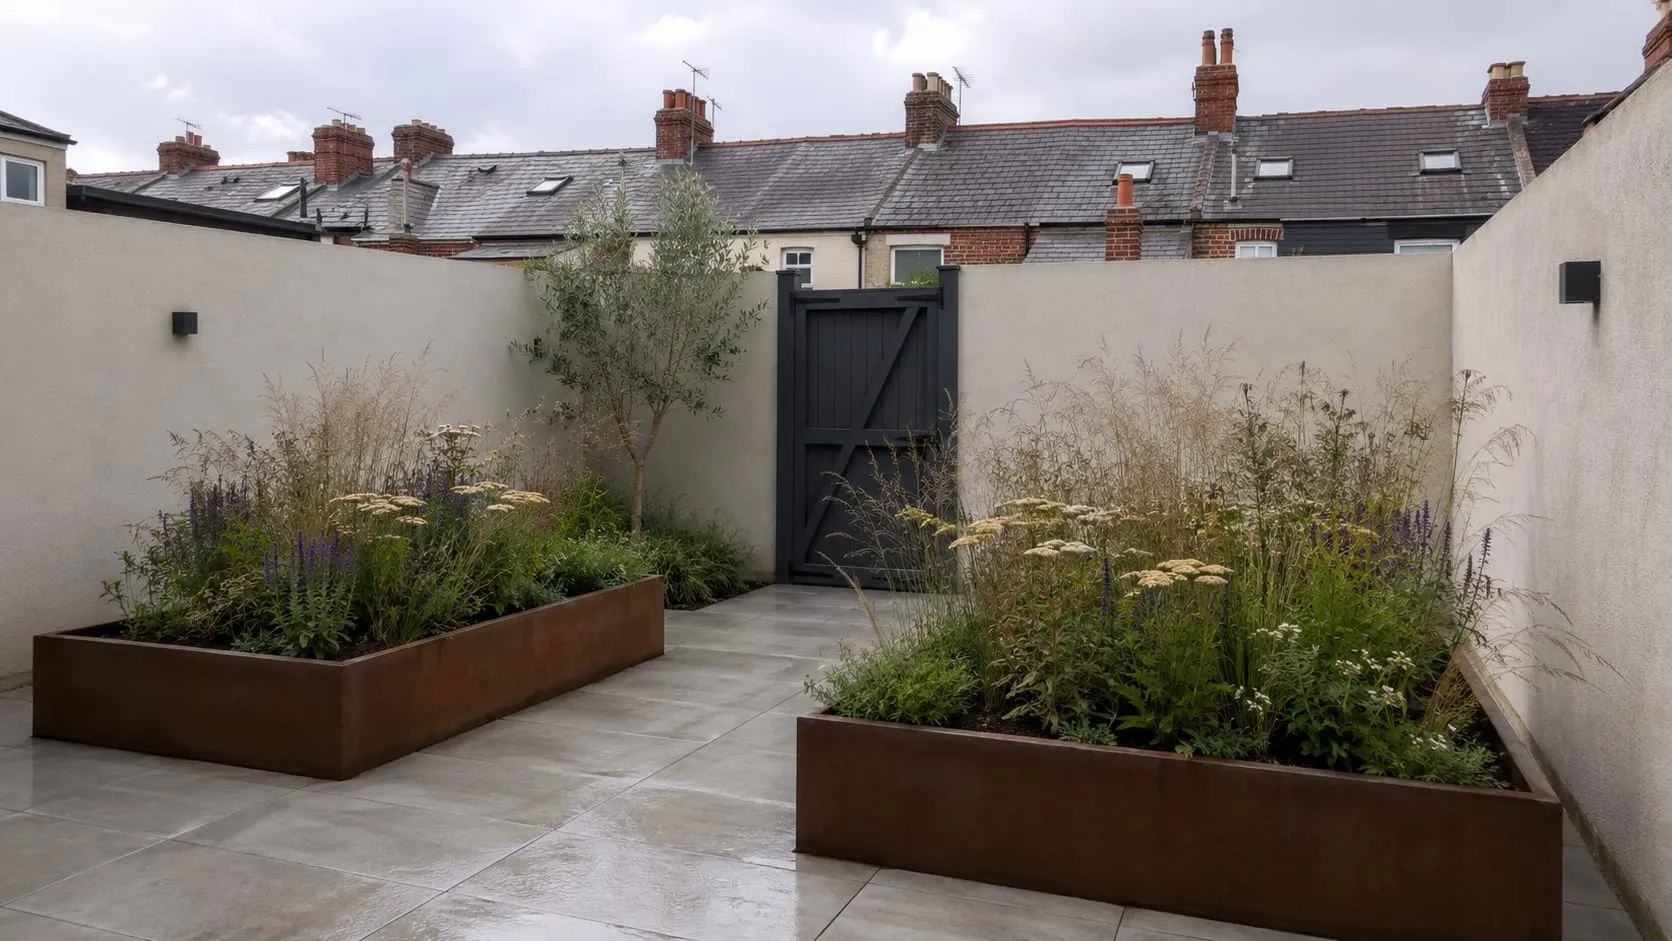
The before
The owners had what estate agents call a “low maintenance” garden: cracked 1970s concrete, a rotary drier, and a fence held up mostly by ivy. Because it sits north of the house, the received wisdom was that nothing would grow there and there was no point trying. The space had become a corridor to the back gate.
It did have things going for it. Good brick walls on two sides, a level base, and, for about four hours on a summer evening, beautiful raking light straight down the side-return. That light became the whole design.
The story of the build
Stripping the concrete took two days and four grab loads. Victorian builders did not do thin slabs. The levels came down 180 mm, which let us set the new porcelain flush with the kitchen threshold: one step out rather than two down. That is the difference between a garden you use and one you look at.
Week two was the unglamorous work that decides whether a courtyard lasts. Drainage falls to a new channel, a full mortar bed under every slab, and the lighting cable run before anything was laid. The corten planters turned up powder-dry and spent the week rusting to colour in the rain. The clients were sceptical, then delighted, in that order.
One thing went sideways. The jasmine we had specified was unavailable at planting size, so we swapped in a more mature Trachelospermum from a Monmouthshire nursery at no extra cost and re-spaced the wires on site. It covered the back wall by the end of the first summer.
The after
The finished courtyard is 54 m² of pale porcelain, three corten planters of ferns, grasses and that jasmine, a slim oak bench on the sunny wall, and warm low-level lighting on a dusk timer. Everything is flush and frost-proof, so it gets used from March through to Christmas. One of the owners works out there most mornings from May.
Plant list, for the curious
- Trachelospermum jasminoidesEvergreen cover and July scent on the back wall
- Dryopteris erythrosora & Polystichum setiferumShade-happy structure in the corten
- Hakonechloa macraMovement where the evening light rakes through
- Heuchera 'Marmalade'Earth-tone colour against the rust