Three terraces from one slope
Twenty-eight metres of garden falling 2.4 m away from the house. A trampoline on a tilt, a shed you needed crampons to reach, and underneath all of it the best-proportioned plot we had seen in years.
- Budget
- £38,500 inc. VAT
- On site
- 7 weeks, Jul–Sept 2025
- Size
- 320 m²
- Fall
- 2.4 m over 28 m
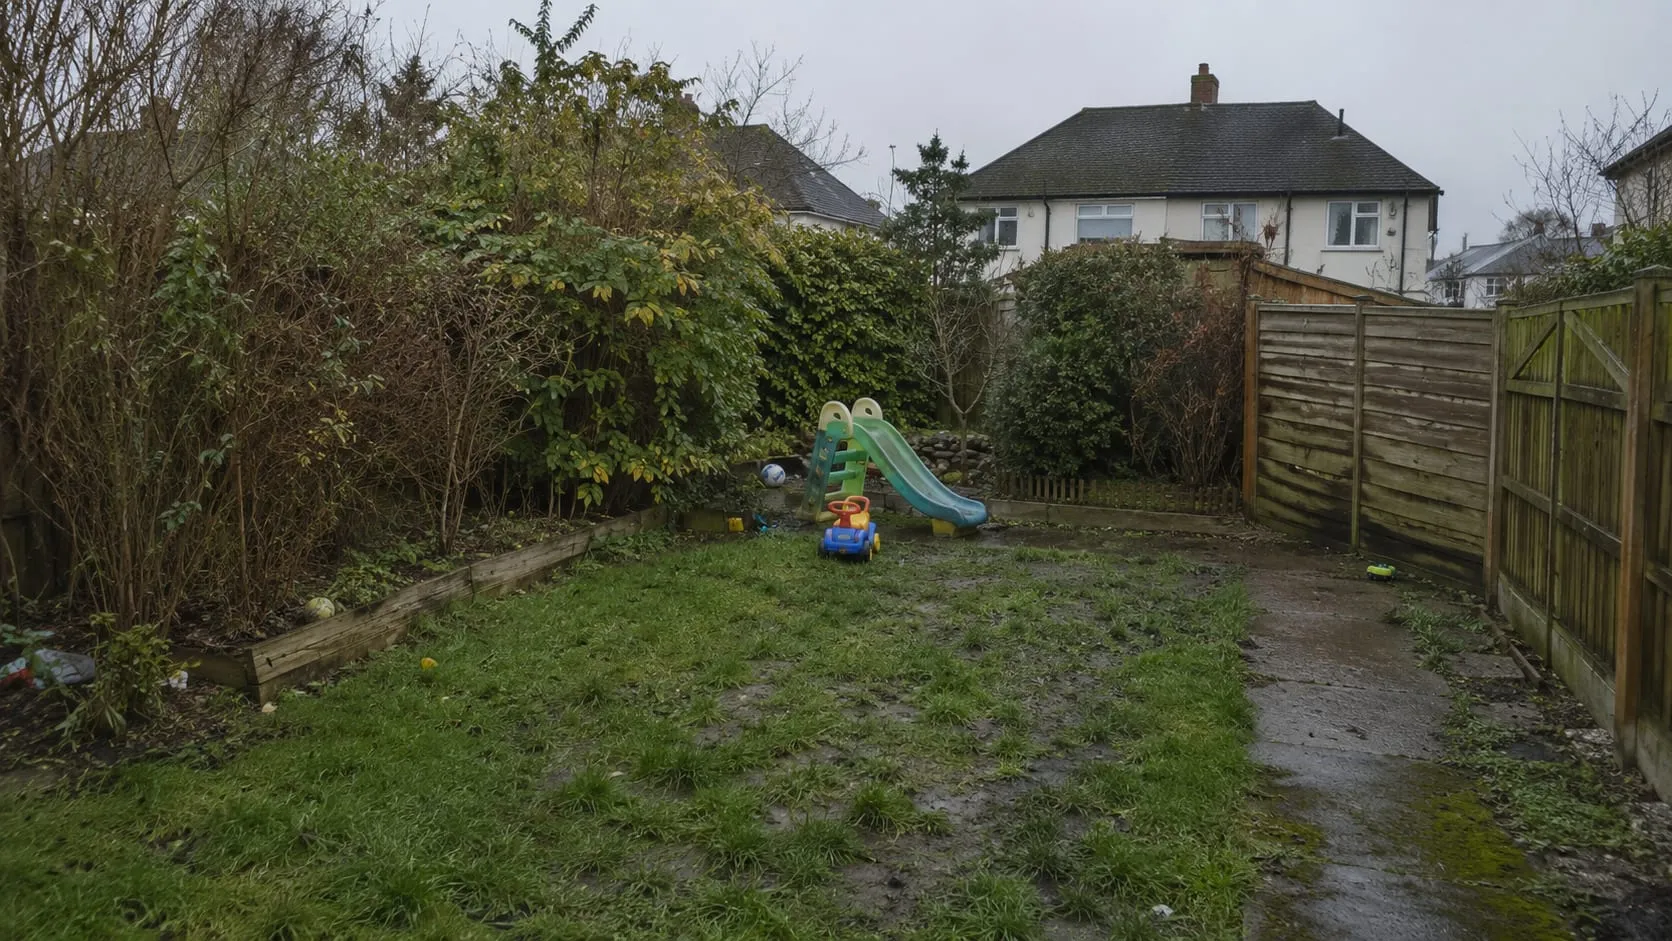
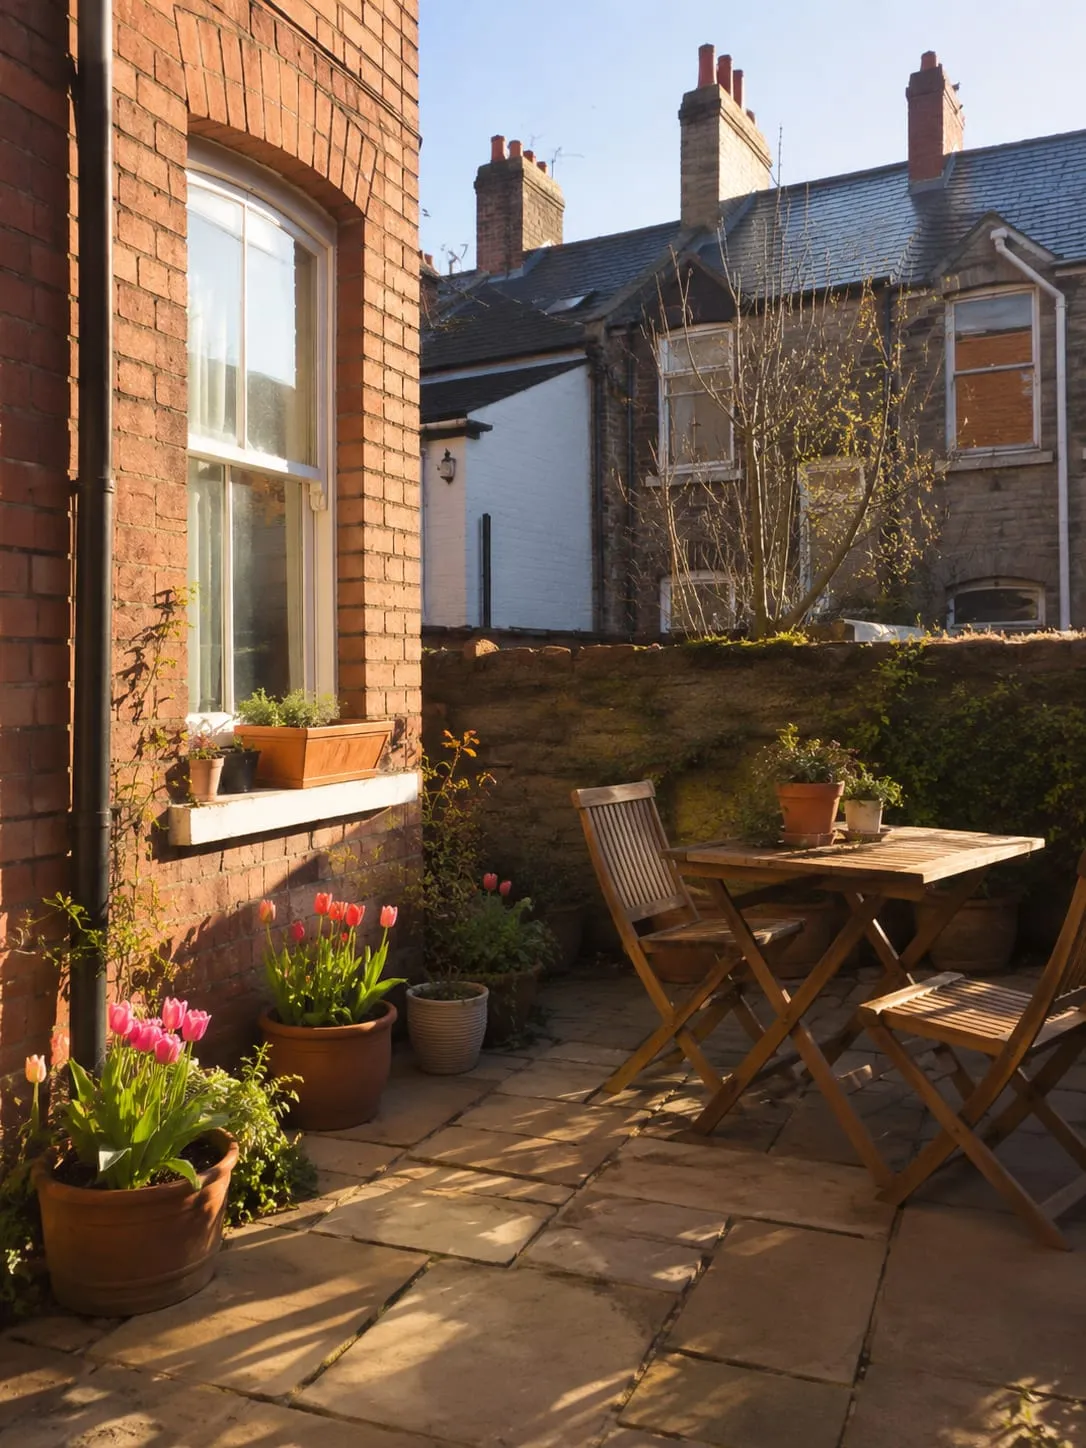
The before
The owners had lived with the slope for nine years. The children played on the only flat-ish patch by the back door, and the bottom third of the garden got visited about as often as the attic. Every previous quote had proposed decking over the problem. Nobody had priced actually fixing the levels.
Our survey found solid glacial clay under the topsoil, which is awkward to dig and superb to build on. That let us terrace with confidence: two retaining walls instead of three, each one doubling as something else. One is a bench, one is a planter, and the return wall anchors the slide.
The story of the build
Weeks one and two were earthworks. Sixty tonnes of clay cut, half of it re-used as fill behind the new walls rather than paying to cart it off site. The neighbours got told before the digger arrived rather than after.
Weeks three to five built the bones: sleeper-and-steel retaining walls, Welsh slate paving on the top terrace, and wide oak steps down the spine of the garden. Each flight is offset, so the view from the kitchen zig-zags through planting instead of staring straight down a staircase.
Now the honest bit. August rain cost us four days. A drain nobody knew about (unmapped, Edwardian, mildly heroic) had to be re-routed around the middle wall, which took £900 of the contingency and was agreed the same day we found it. We still handed over two days inside the seven-week programme.
The after
The top terrace has slate, a dining table and the evening sun. The middle one is a proper flat lawn with the trampoline recessed to ground level, which every parent who visits now covets. The bottom is the wild third: mini-meadow, log store, den corner and the rebuilt shed, reachable without crampons. Borders of grasses, salvia and achillea tie the three levels back into one garden.
Where the £38,500 went
- Earthworks & retaining wallsRoughly 40% of the budget, which is normal on a sloping site
- Paving, steps & lawnAbout 35%
- Planting, meadow & lightingAbout 20%
- Contingency actually spent£900 of a £2,000 allowance, all of it on that drain